
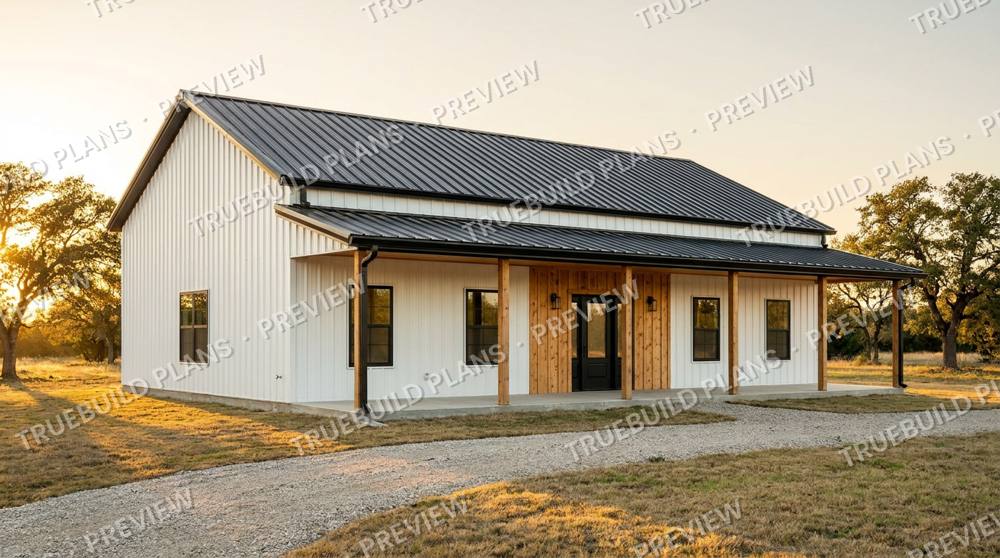
Barndominium · Plan BD-3650-A
The Hollis
- 1,800 sq ft
- 3 bed
- 2 bath
- 1 story
- 50' x 36'
$849
- Full construction plan set (PDF, print-ready)
- Editable CAD files
- Materials list and door/window schedules
- Instant download after checkout
Gallery
Layout
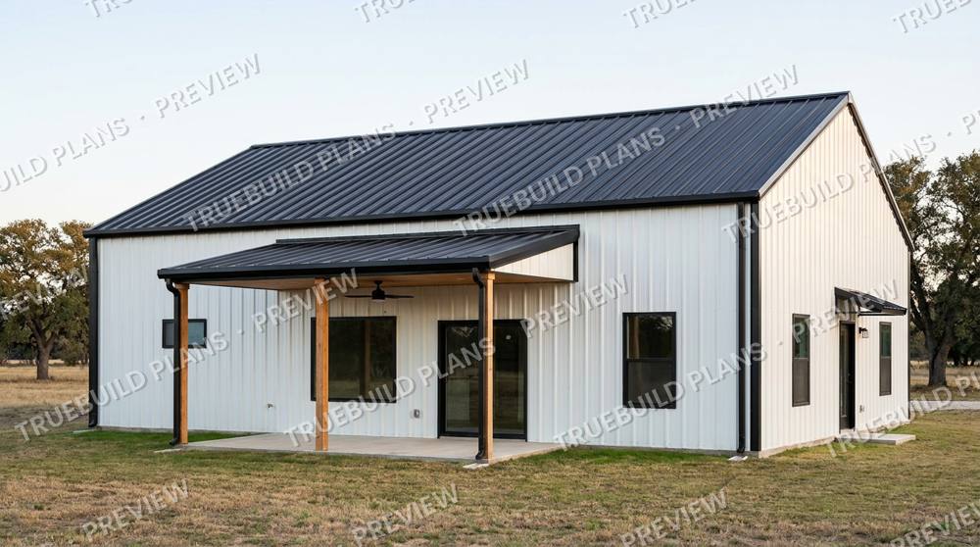
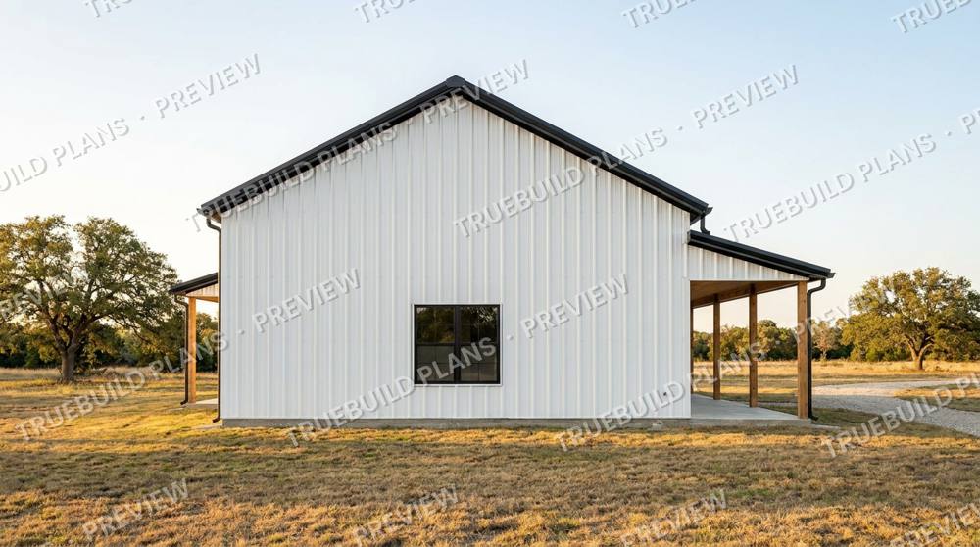
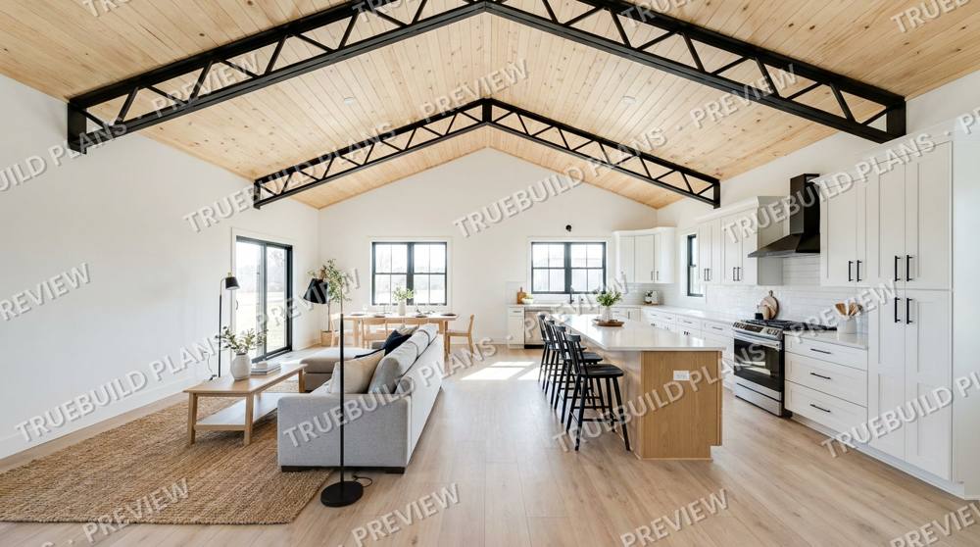
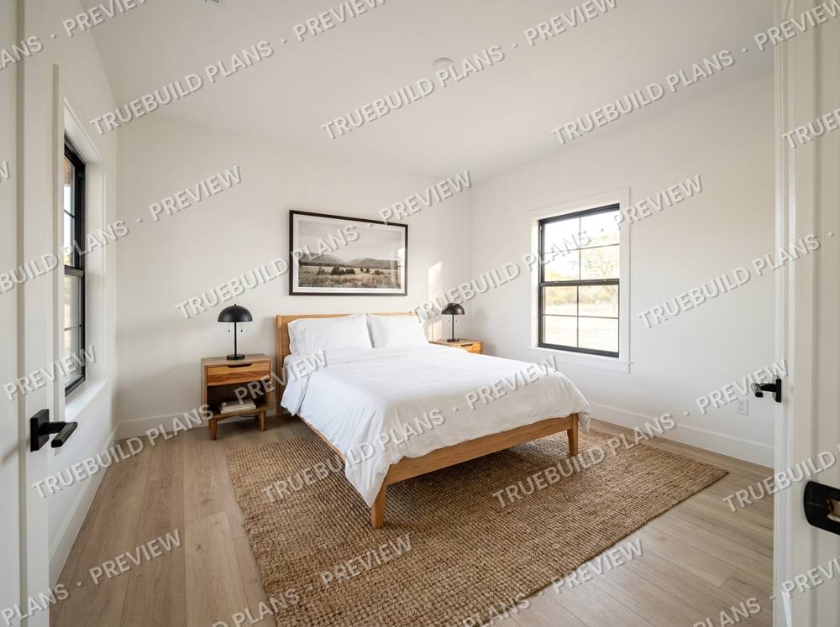
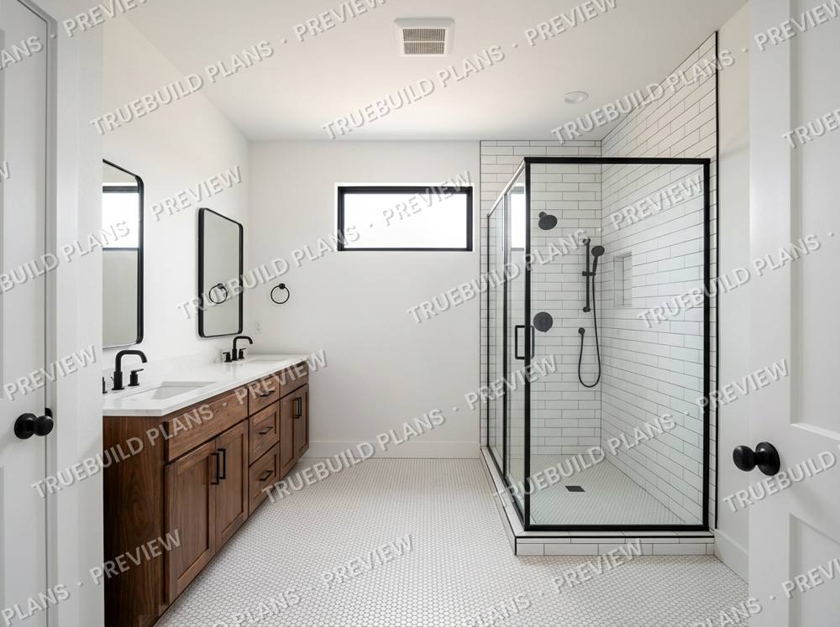
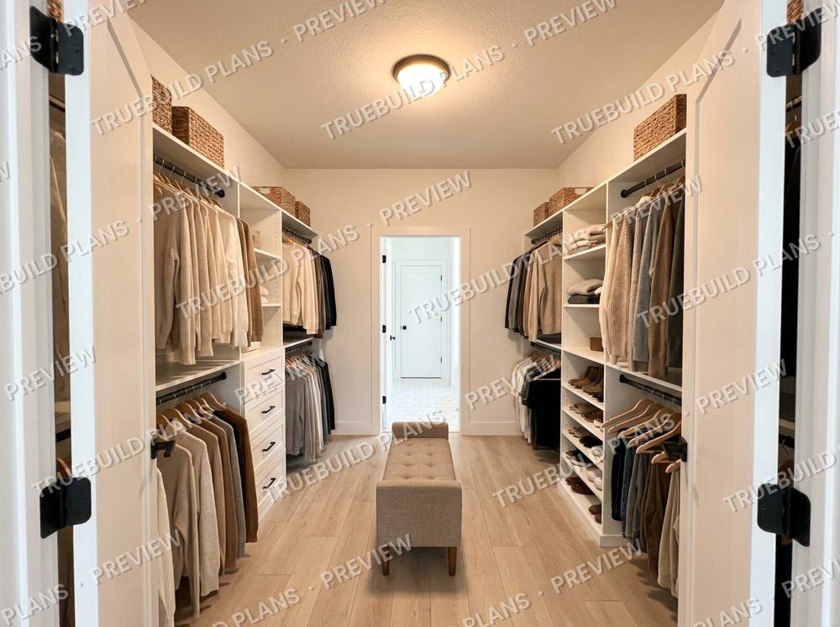
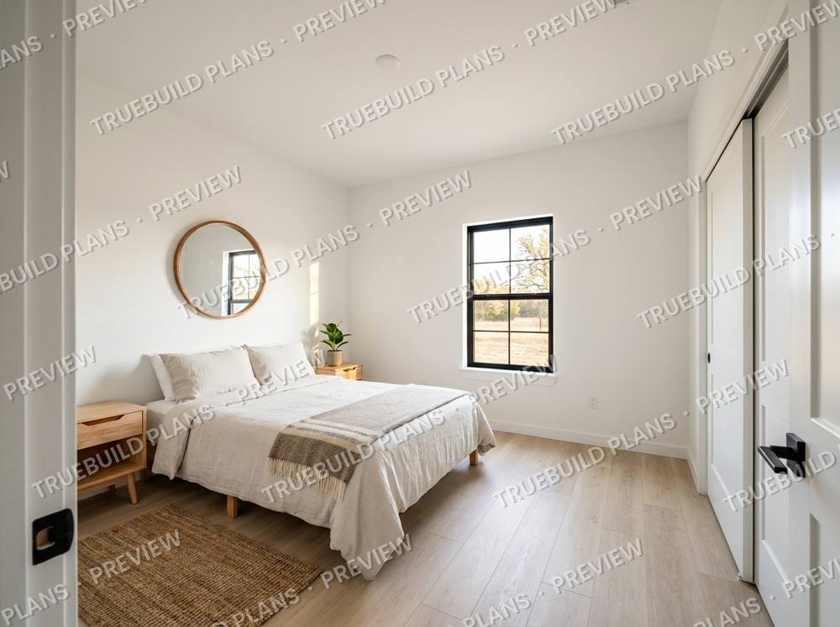
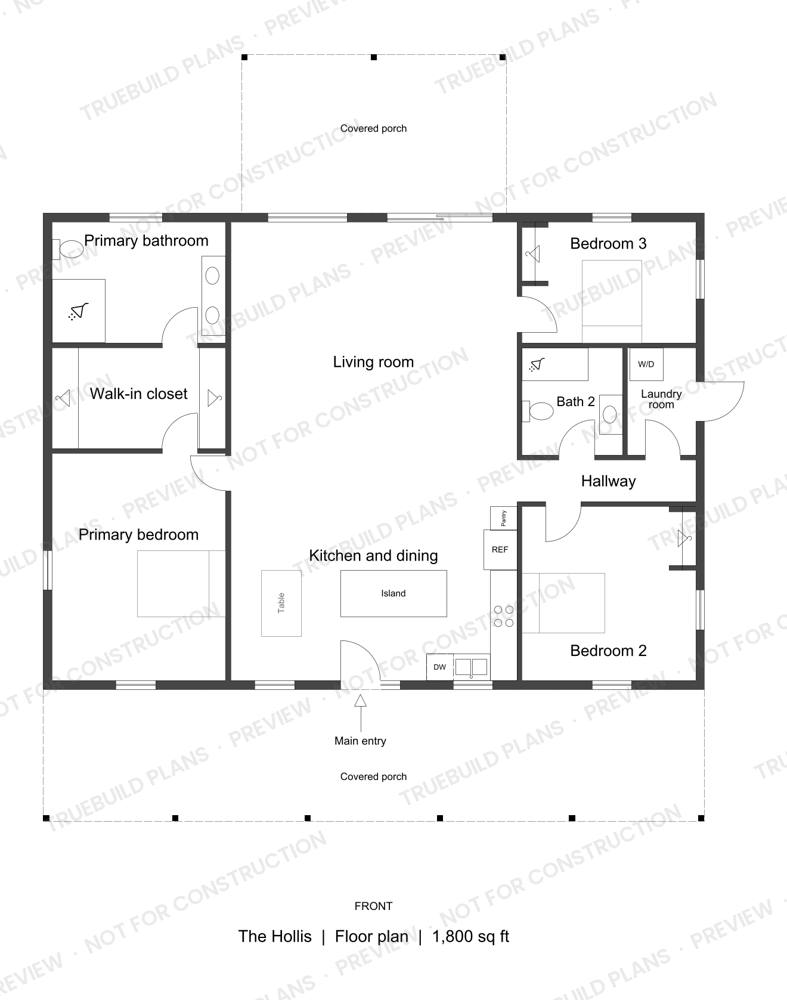
Open living, kitchen and dining under a vaulted ceiling, the primary suite on one side and two bedrooms on the other, with covered front and rear porches. Full dimensions and every sheet come with the plan set.
Want changes to this plan? Request a quote.