House plans you can actually build.
Every set includes the PDF plans, CAD files and a materials list, for one price. Barndominiums, farmhouses, cabins and more.
See the plansPlans
How it works
- Pick a plan. See the floor plan, renderings and every room size before you buy.
- Download instantly. PDF, CAD and lists arrive the moment you pay.
- Take it to your builder. Have it reviewed locally, then build.
Questions
Are these plans stamped?
No. They are stock plans. Your local building department, and where required a licensed architect or engineer, reviews them before you build and may require local changes. That's how stock plans work everywhere.
What files do I get?
A PDF plan set in 24x36 and 11x17, CAD files (DWG and DXF), door, window and room schedules, a materials list, and the renderings. Downloads start right after payment.
How are the plans made?
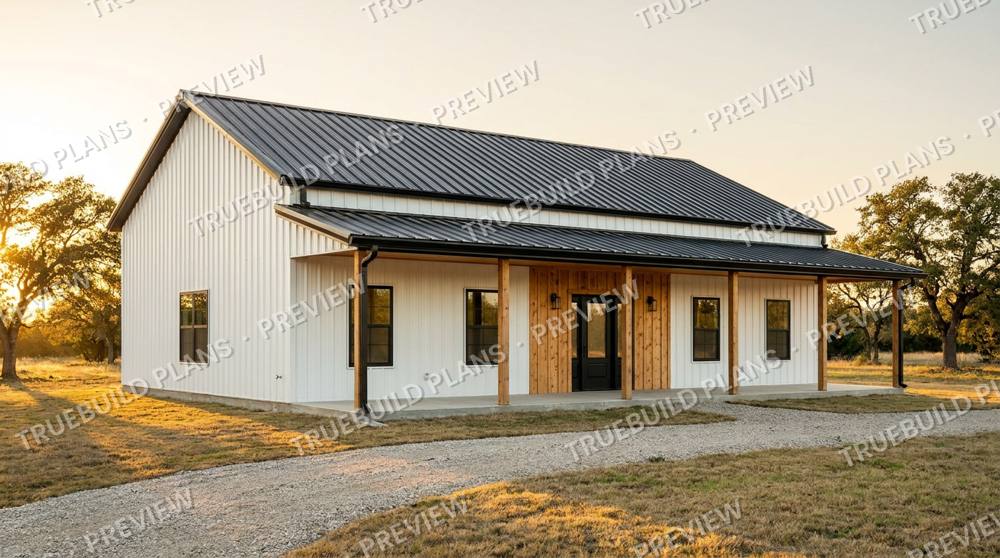
We draft every plan with modern CAD and AI-assisted tools, size the structure from the 2021 International Residential Code tables, and review every set before release. The pictures are renderings, not photos of a built home.
Can you change a plan?
Yes. Tell us what you want on the custom changes page and we'll quote it.
How many homes can I build?
One home per purchase. Building more needs another license.